2024 Salem Hemisphere 325RL Luxury Rear Living Fifth Wheel


2024 Salem Hemisphere 325RL Luxury Rear Living fifth wheel
The 2024 Salem Hemisphere 325RL delivers upscale fifth-wheel comfort with a spacious rear-living design built for relaxing and entertaining. This impressive coach sleeps up to six and features a tri-fold sleeper sofa, 31″ electric fireplace, 50″ LED TV with Furrion soundbar, solid-surface countertops, a large 16 cu. ft. 12V refrigerator, and stylish European Oak-colored flooring. The Versa-Tilt power bed creates approximately 14.5″ of additional walk-around space, while the full-profile front cap provides a huge wardrobe and generous bedroom storage. Full-length barreled ceilings add an open, residential feel throughout.
Built for extended adventures, the Hemisphere 325RL includes 50-amp service, washer/dryer prep, a 15K BTU Quiet Cool ducted A/C, second A/C prep, 60K BTU on-demand tankless water heater, and an AccessiBelly underbelly with 12V holding-tank heaters. Outside, you’ll appreciate the extra-large pass-through storage, electric awning, power stabilizer jacks and landing gear, Step Above aluminum entry steps, solar prep, camera prep, and Goodyear radial tires. At 37’8″ long with a 14,085-lb. GVWR, 3,491 lbs. of cargo capacity, and a 57-gallon fresh-water tank, this luxurious fifth wheel is ready to make your next camping getaway feel like home.
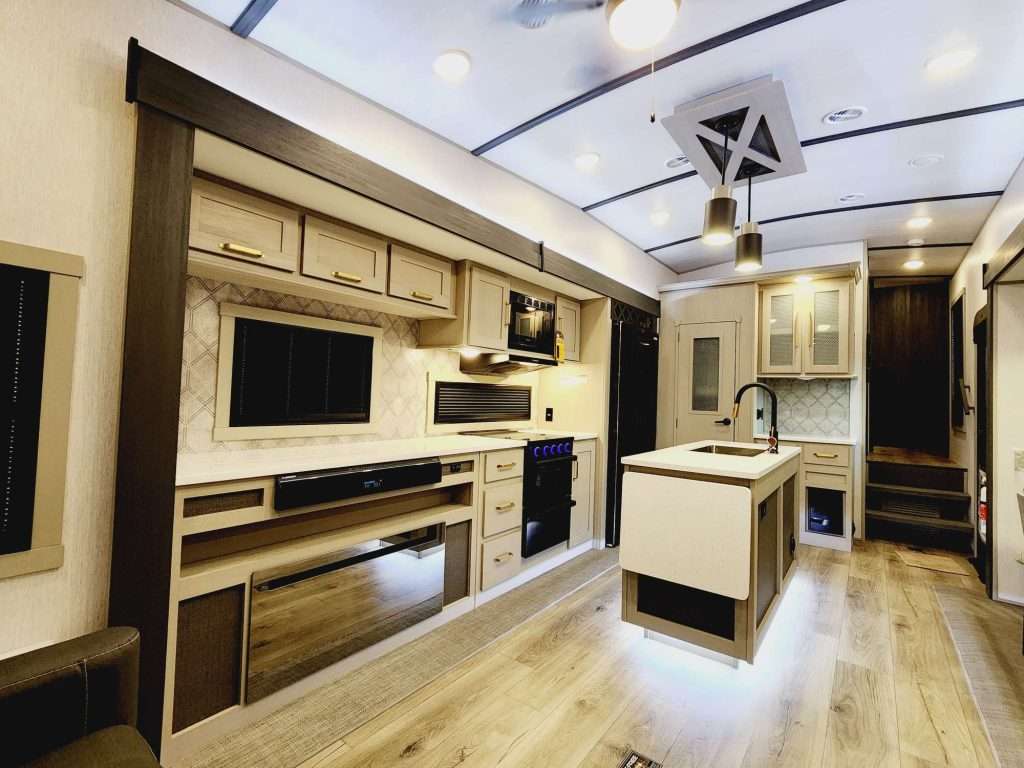 2024 Hemisphere 325RL Kitchen.
 2024 Hemisphere 325RL Floor Plan.
| Gross Weight | 14,085 lbs. |
| Dry Weight | 10,594 lbs. |
| Cargo Carrying Capacity | 3,491 lbs. |
| Hitch Weight | 2,085 lbs. |
| Exterior Length | 37’8″ |
| Exterior Width | 96″ |
| Exterior Height | 13’4″ |
| Fresh Water | 57 gal. |
| Grey Water | 62 gal. |
| Black Water | 30 gal. |
| Awning Length | 11’6″ |
| Sleeping Capacity | 6 |
2024 Salem Hemisphere 325RL Features & Options
Standard Features:
- Vacuum Bonded “Aluma Frame” Sidewalls & Floor
- Docking Station with Hot & Cold Water
- Prepped For Roof-Mounted Solar Panel & Charge Controller
- Extra Large Pass Thru Storage with Slam Latch Baggage Doors & Magnetic Catches
- Electric Awning
- Step Above Aluminum Steps (Main Entry Door)
- Back Up/Observation Camera Prep
- Block Foam Insulation
- Prepped For 2nd Ducted A/C (15K BTU)
- Full Length Barreled Ceilings Creating Additional Head Height & 6’5” Upper Deck Head Room
- Full-Profile Front Cap with Huge Functional Wardrobe
- 31” Electric Fireplace
- (4) Storage Bins Included Under Bed
- Tri-Fold Sleeper Sofa in Most Models
- Soft Close Hidden Hinges on Cabinet Doors
- Porcelain Toilet
- Rear Mounted Ladder for Roof Access
- Side-Mounted Ducts (Not Including Upper Deck)
- Power Stabilizer Jacks & Landing Gear
- LP Quick Connecter
- Stainless Steel, Single Bowl Undermount Sink with Roll Up Sink Cover
- 7-Way “Rain Defense” Plug Holder
- LED Awning, Front Cap, Marker, & Taillights
- Wood Door Casings IPO Plastic Door Casings
- Gold-Accented Faucets with Stainless-Steel Sinks in All Bathrooms
- European Oak Colored Horizontal Plan Linoleum Flooring
Elevated Value Package:
- High-End Solid Surface Countertops
- Square Windows with Built in Shades with Reflecting Thermal-Foil Backing & Painted Hardwood Trim
- Versa-Tilt Power Bed Mechanism – Providing Approximately 14.5” Of Additional Walk-Around Space
- 60K BTU On-Demand Tankless Water Heaters
- RV Airflow System – Test Results of At Least 25% Better Airflow
- Good Year Radial Tires with Black Accented Rims
Expedition Package:
- 50 AMP Service with Washer/Dryer Prep
- 15K BTU Quiet Cool A/C on a Racetrack Duct System
- AccessiBelly Underbelly With 12V Tank Heaters on All Holding Tanks
- 30” Wide Black Glass Main Entry Door with Window Shad Prep
- Automotive Grade Painted Front Cap with Gel Coat
- 16 CU. FT. Refrigerator (12V)
- 50” LED TV & Furrion Soundbar With FM, Bluetooth, HDMI, & USB
- Mini-Max Electric Fan in All Bathrooms
- 2” Accessory Receiver Hitch
Click HERE for GREAT parts prices!
Need Financing? We can help! Online Credit Application